



Cathy Fassero
602-317-4123
Email
Listing Details:
Listing ID: 7074257
Updated: 9/17/2026 11:01am
| Status | Active/For Sale |
| Days On Market | 45 |
| Taxes | $157.00 |
| HOA | $90.00/Monthly |
| Type | Single Family Residence |
| Garage | 2.5 |
| Year Built | 2026 |
| Lot Size | 6001.00 |
| County | Pinal |
| Listed By | Compass |
Description:
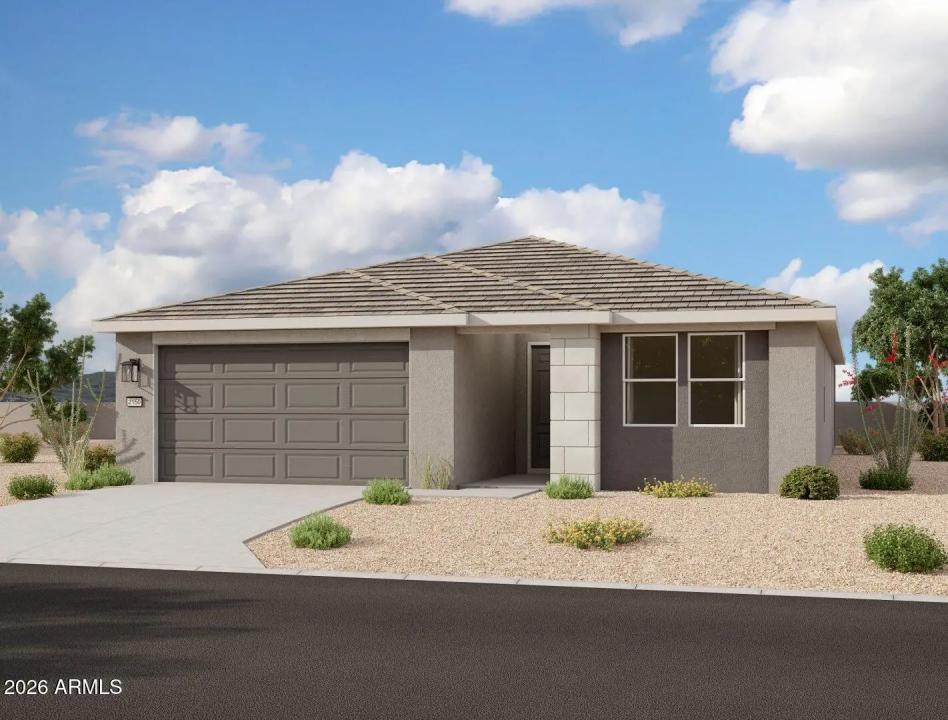
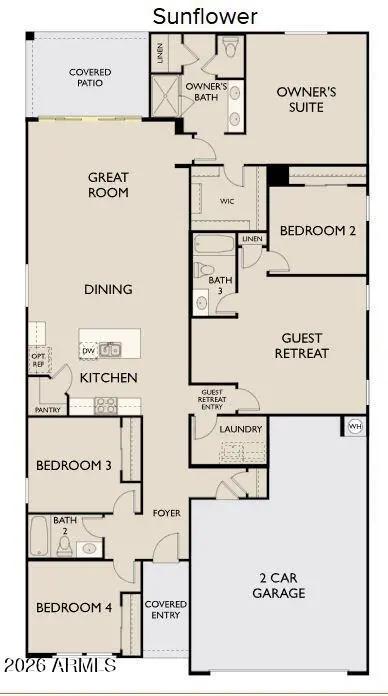
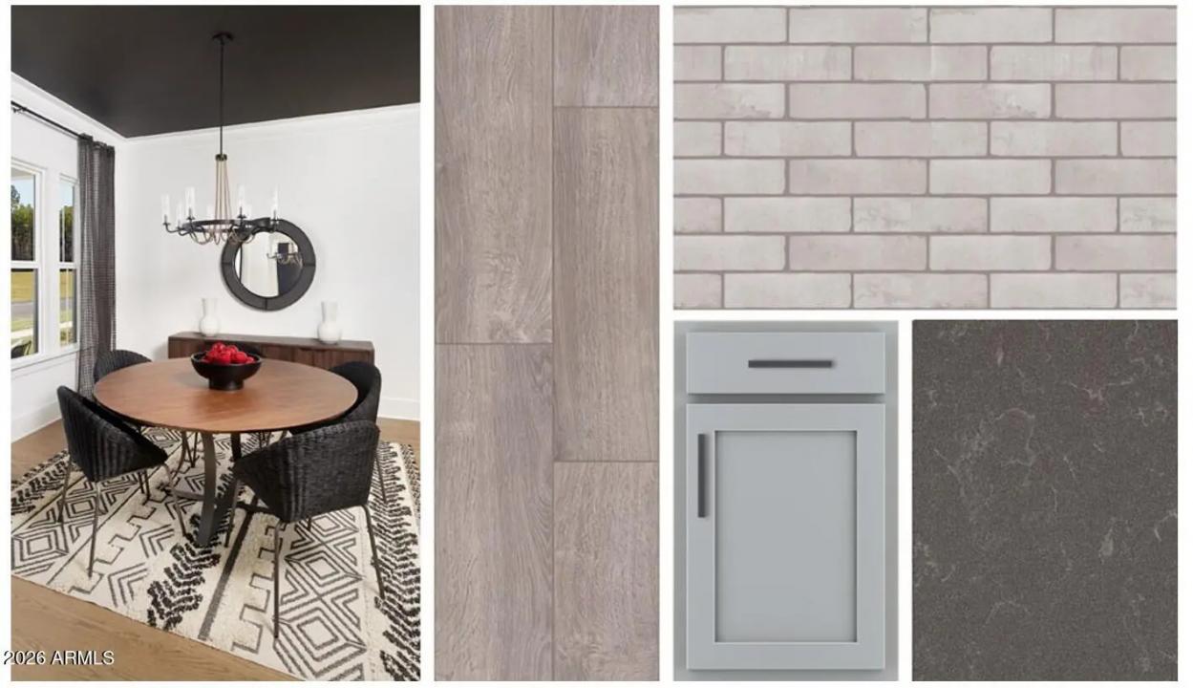
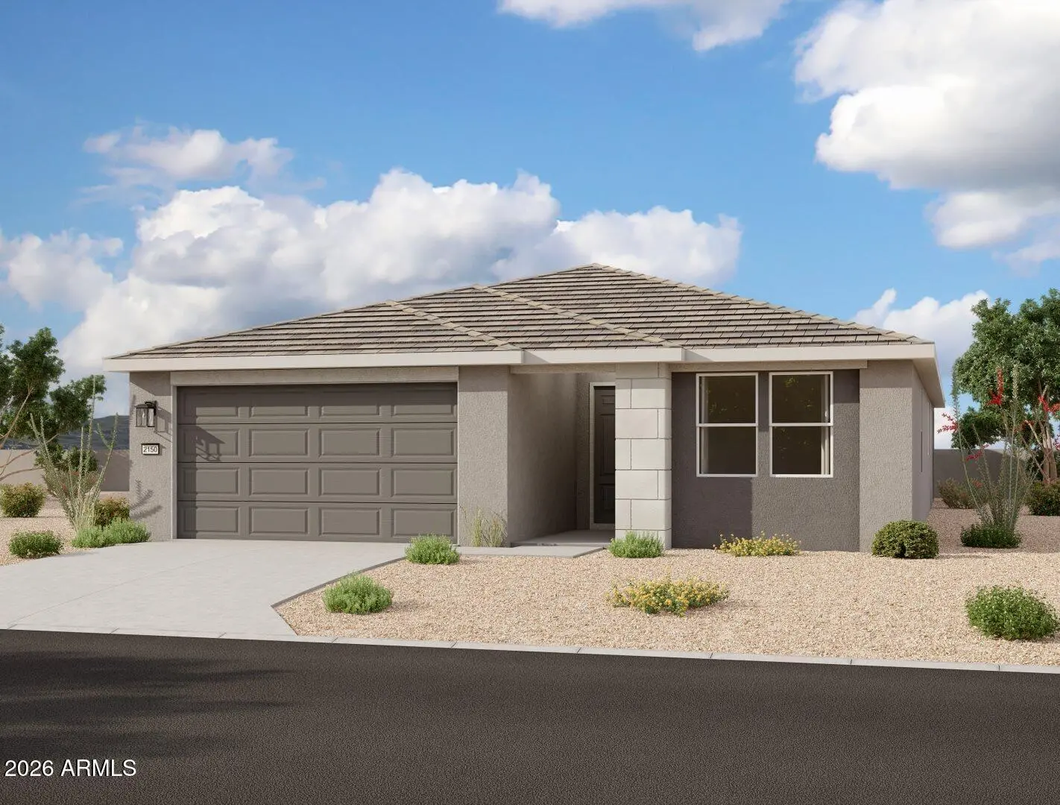
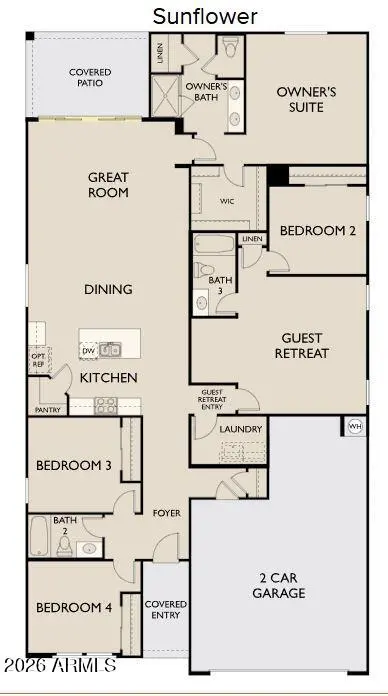
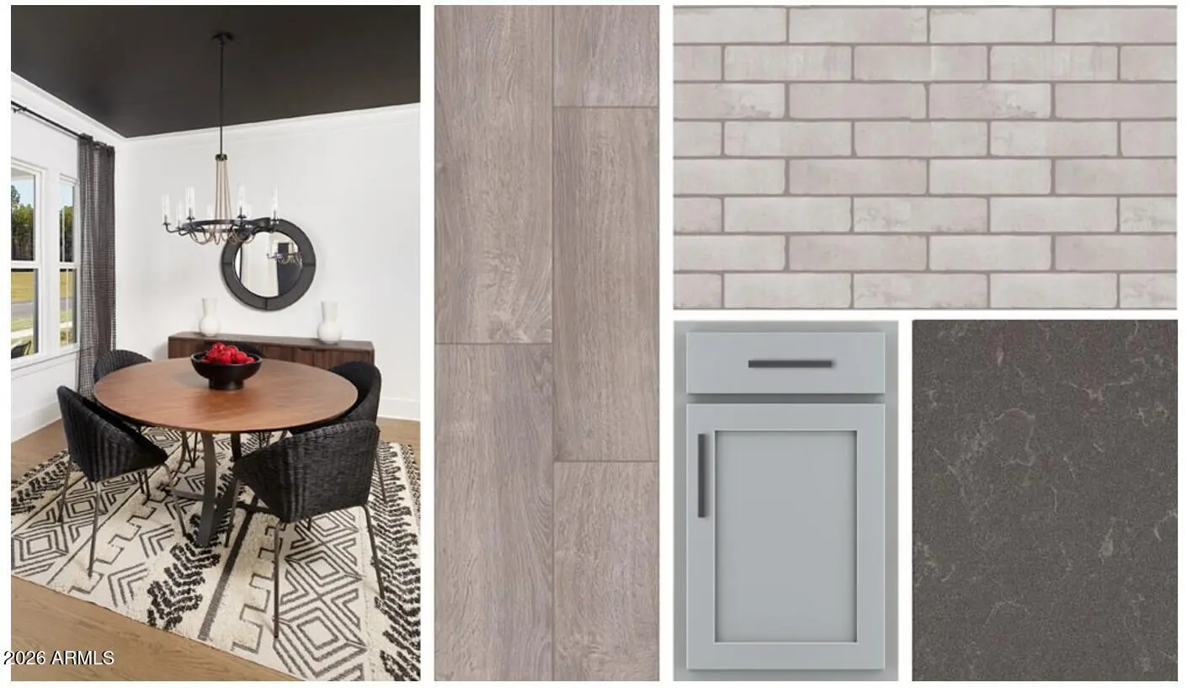
Your dream home awaits in Wales Ranch! This stunning Sunflower floor plan offers the perfect blend of comfort, style, and functionality with 4 bedrooms, 3 bathrooms, a private FlexSuite, and a 2.5-car garage. Thoughtfully designed for flexibility and comfort, the open-concept layout features 9-foot ceilings, 8-foot interior doors, wood-look tile flooring, and a 4-panel center sliding glass door that creates seamless indoor-outdoor living. At the heart of the home, the kitchen showcases designer finishes from our Foundry Collection, including gray shaker cabinetry, quartz countertops, black hardware, a designer tile backsplash, walk-in pantry, and oversized island. The spacious primary suite offers dual sinks, White Sand quartz countertops, and matte black fixtures for a clean, modern
School Information:
- Kathryn Sue Simonton Elementary
- J. O. Combs Middle School
- Combs High School
Agent Information: